

Listing Courtesy of: MARIS - IDX as distributed by MLS GRID / Listed By: Holli Hummelsheim, Coldwell Banker Realty Gundaker; Richard "Rick" Hawkins, Highway 94 @ Mid Rivers / Richard "Rick" Hawkins
992 Tilestone Drive O'Fallon, MO 63366
Active (1 Days)
$365,000 (USD)
OPEN HOUSE TIMES
-
OPENSun, May 3112 noon - 2:00 pm
Description
MLS #:
26032529
26032529
Taxes
$3,510(2025)
$3,510(2025)
Lot Size
7,841 SQFT
7,841 SQFT
Type
Single-Family Home
Single-Family Home
Year Built
2006
2006
School District
Ft. Zumwalt R-Ii
Ft. Zumwalt R-Ii
County
St. Charles County
St. Charles County
Listed By
Holli Hummelsheim, Coldwell Banker Realty Gundaker
Richard "Rick" Hawkins, Coldwell Banker Realty Gundaker
Richard "Rick" Hawkins, Coldwell Banker Realty Gundaker
Source
MARIS - IDX
Last checked May 31 2026 at 3:19 AM GMT+0000
MARIS - IDX
Last checked May 31 2026 at 3:19 AM GMT+0000
Bathroom Details
- Full Bathrooms: 3
- Half Bathroom: 1
Interior Features
- Gas Water Heater
- Electric Range
- Electric Oven
- Microwave
- Disposal
- Dishwasher
- Pantry
- Kitchen Island
- Ceiling Fan(s)
- Breakfast Bar
- Breakfast Room
- Stainless Steel Appliance(s)
- High Ceilings
- Laundry: 2nd Floor
- Double Oven
- Laminate Counters
- Humidifier
- Laundry: Laundry Closet
Community Information
- Common Ground
- Association Management
- Pool
- Playground
- Picnic Area
- Game Court Exterior
Subdivision
- Hyland Green #2
Lot Information
- Level
- Front Yard
- Back Yard
Property Features
- Fireplace: Gas
- Fireplace: Great Room
Heating and Cooling
- Natural Gas
- Forced Air
- Central Air
- Ceiling Fan(s)
- Electric
Basement Information
- 8 Ft + Pour
- Partially Finished
- Bathroom
- Sump Pump
- Full
Homeowners Association Information
- Dues: $625/Annually
Exterior Features
- Roof: Architectural Shingle
Utility Information
- Utilities: Underground Utilities
- Sewer: Public Sewer
School Information
- Elementary School: Mount Hope Elem.
- Middle School: Ft. Zumwalt North Middle
- High School: Ft. Zumwalt North High
Garage
- Attached Garage
Stories
- Two
Living Area
- 2,242 sqft
Location
Disclaimer: Square footage is based on information available to agent, including County records. Information has not been verified by agent and should be verified by buyer.
Based on information submitted to the MLS GRID as of 5/31/2026 03:19. All data is obtained from various sources and may not have been verified by broker or MLS GRID. Supplied Open House Information is subject to change without notice. All information should be independently reviewed and verified for accuracy. Properties may or may not be listed by the office/agent presenting the information.

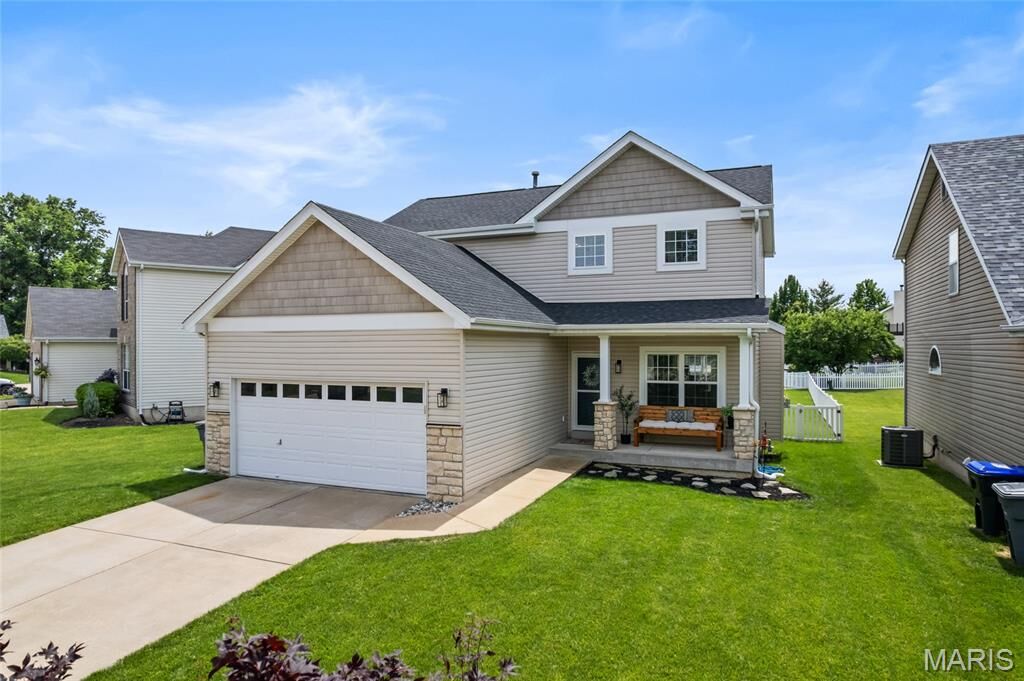
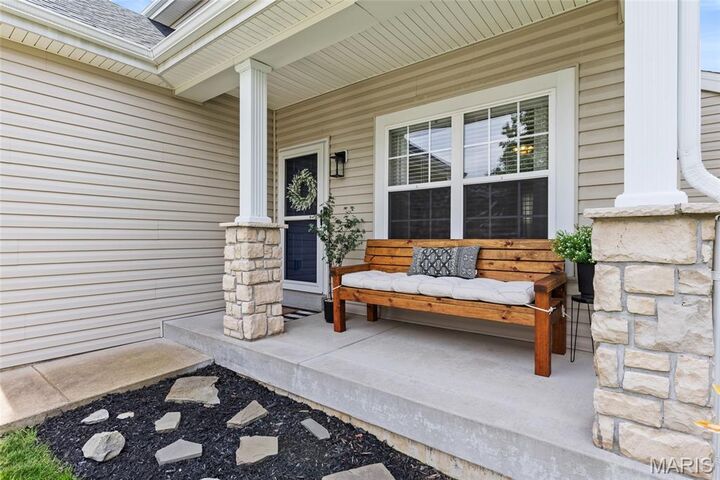
Situated on a level lot along a non-through street, the curb appeal shines with a welcoming covered front porch, stone accents, architectural shingles (2024), low-maintenance vinyl siding, enclosed fascia and soffits, and attached 2-car garage.
Inside, you’ll find 9-foot ceilings on the main level, laminate wood flooring, and a spacious great room highlighted by a marble gas fireplace. The kitchen is well-appointed with a center island and seating bar, black stainless steel appliances, smooth-top stove, double oven, microwave, dishwasher, natural stone tile backsplash, 42-inch maple cabinetry with crown molding, built-in desk/workstation, and breakfast area.
Additional highlights include a main floor powder room, convenient second-floor laundry, large primary suite with walk-in closet, ceiling fans, and a 50-gallon water heater. The finished lower level offers a spacious rec room with recessed lighting, full bathroom, and versatile office/flex room with closet.
Step outside to enjoy the exposed aggregate patio and fully fenced backyard. Newer HVAC, humidifier, and water heater (2023), and a 2-year-old roof provides peace of mind for years to come. Residents also enjoy access to neighborhood amenities including a pool, playground, and sports courts. Showings start Friday at 4pm with an Open House on Sunday (12-2p).